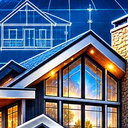
Barndominium 40×60 — Flagship
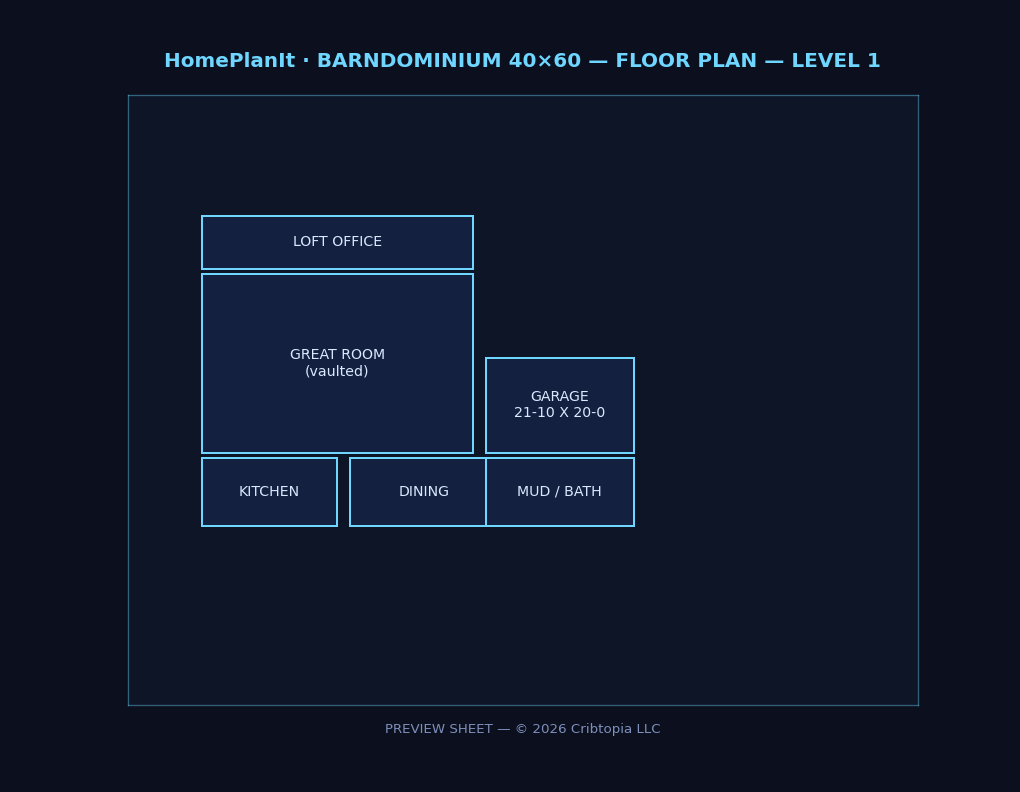
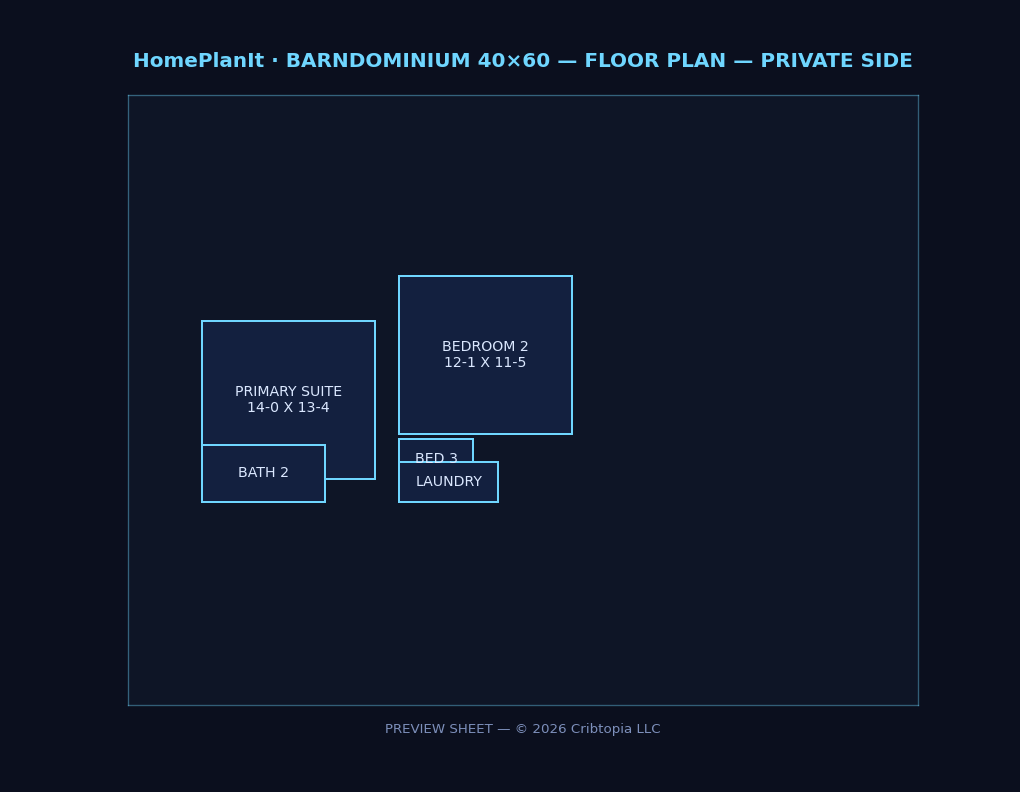
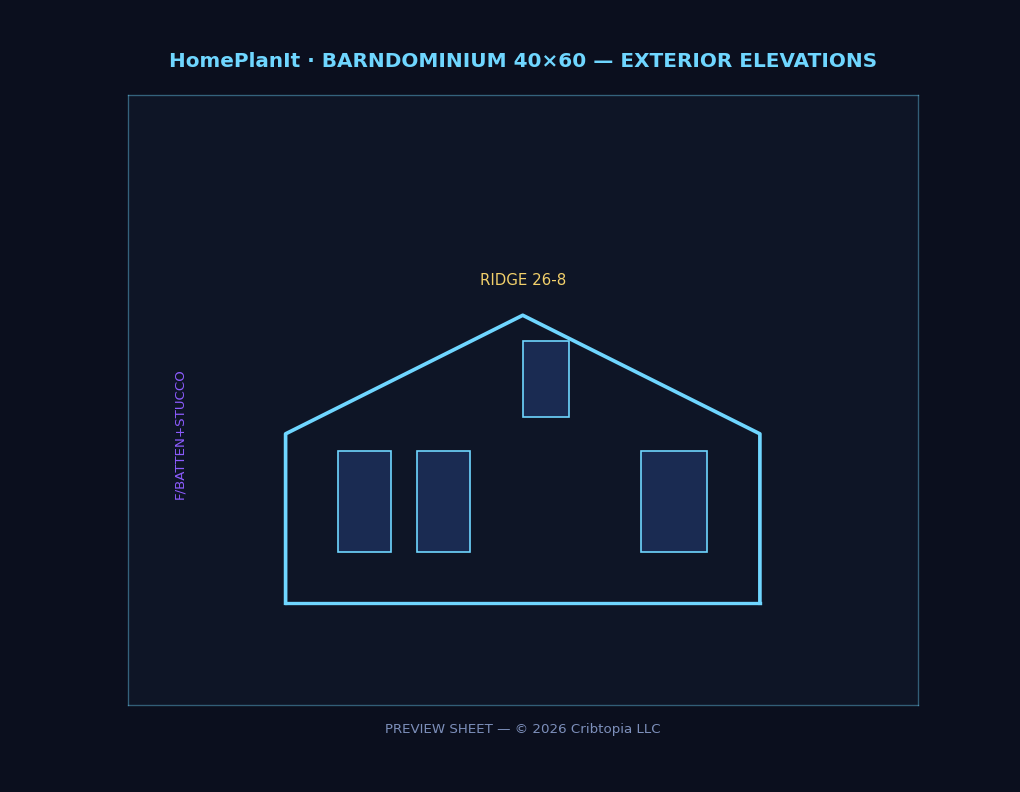
In this package — everything included
- Fully dimensioned plans, every level
- 4 exterior elevations + roof plan
- Wall sections + structural notes
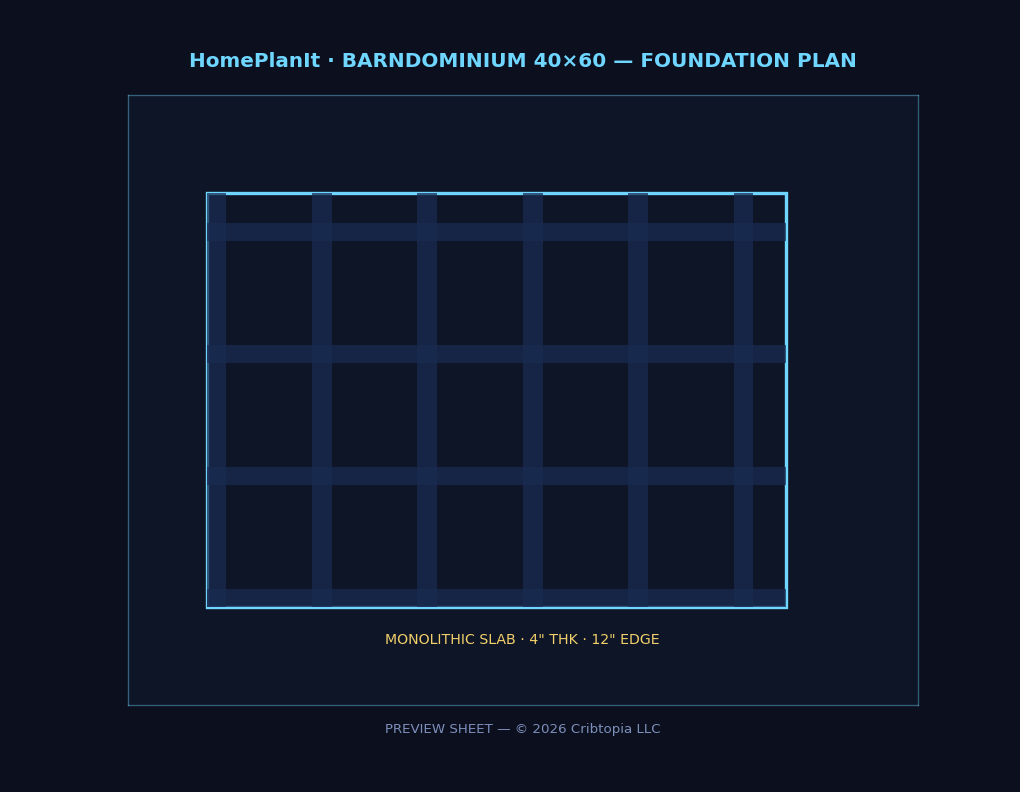
- Foundation (slab) plan
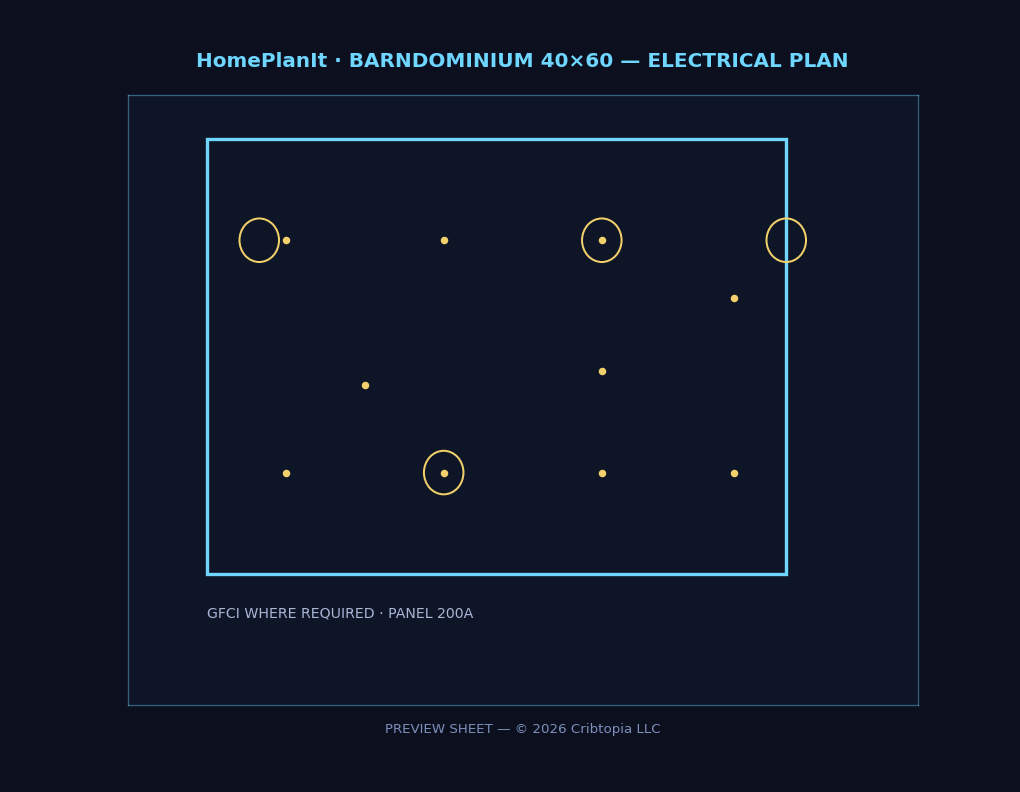
- Electrical layout + panel schedule
- Plumbing & mechanical layout
- Door, window & finish schedules
- Mirrored plan (others charge $165)
- CAD (DXF) + print-ready PDF
- Materials takeoff — computed
- Sourcing guide incl. salvage suppliers
- Editable budget workbook
- Build-order guide
- Exterior 3D renders
- Printable miniature STL model
- Interactive walkthrough viewer
Checkout opens right on this page.
All sales are final - these plans represent hundreds of hours of design work and are delivered as digital downloads, so they cannot be refunded once delivered. This is stated before checkout, not hidden.
Are these architect-stamped plans?
No — same as every major stock-plan seller, plans are sold unstamped. Your local licensed engineer reviews, stamps and permits for your county. This is the universally standard arrangement and your county office expects it.
What can I customize?
Mirrored plans, garage-side orientation, and the steel-frame option notes are included. Structural alterations (bedroom adds, spans) go through your local engineer — the budget workbook shows you how to plan those costs.
Do you really include the miniature 3D model?
Yes — you can 3D-print a keepsake model of your home. It's also a great tool for walking your family and your lender through the house before the first nail.
Refunds?
All sales are final — the terms are stated in the license shown before checkout. This keeps your price this low without resellers abusing instant-download refunds.
Plans & documents © 2026 Cribtopia LLC. Personal-build license included; commercial licenses by tier. PREVIEW sheets shown illustrate layout and content of the delivered set; delivered sheets are print-ready at full size.